You are viewing all listings NH Homes between $500000 and $1000000 dollars.
- « Back
- 1
- 2
- 3
- 4
- 5
- 6
- 7
- 8
- 9
- 10
- 11
- 12
- 13
- 14
- 15
- 16
- 17
- 18
- 19
- 20
- 21
- 22
- 23
- 24
- 25
- 26
- 27
- 28
- 29
- 30
- 31
- 32
- 33
- 34
- 35
- 36
- 37
- 38
- 39
- 40
- 41
- 42
- 43
- 44
- 45
- 46
- 47
- 48
- 49
- 50
- 51
- 52
- 53
- 54
- 55
- 56
- 57
- 58
- 59
- 60
- 61
- 62
- 63
- 64
- 65
- 66
- 67
- 68
- 69
- 70
- 71
- 72
- 73
- 74
- 75
- 76
- 77
- 78
- 79
- 80
- 81
- 82
- 83
- 84
- 85
- 86
- 87
- 88
- 89
- 90
- 91
- 92
- 93
- 94
- 95
- 96
- 97
- 98
- 99
- 100
- 101
- 102
- 103
- 104
- 105
- 106
- 107
- 108
- 109
- 110
- 111
- 112
- 113
- 114
- 115
- 116
- 117
- 118
- 119
- 120
- 121
- 122
- 123
- 124
- 125
- 126
- 127
- 128
- 129
- 130
- Next »
- Showing Results 916 to 930 of 1938

$849,950 $525 per sq.ft. Village of Lakeport in Town of Laconia NH Home »
Waterfront on Lake Opechee Bay (AKA Opechee)2 Beds | 2 Baths | Total Sq. Ft. 1619 | Acres:
Wednesday Mar 18, 2026
Description: Welcome to 51 Elm Street, Unit 305, where effortless one-level living meets modern design in the heart of the Lakes Region, perfectly situated between Lake Winnipesaukee and Lake Opechee. This thoughtfully designed two-bedroom, single-floor condo spans 762 square feet with a seamless open layout that maximizes both space and natural light. The kitchen, centered around a striking waterfall island, flows naturally into a bright and inviting living area perfect for entertaining, relaxing, or enjoying everyday life. Designer-grade finishes and premium materials throughout give the space a polished, contemporary feel that's both stylish and low-maintenance, ideal for a lock-and-leave lifestyle. Residents enjoy unmatched convenience with elevator access, attached covered parking, and no exterior upkeep to worry about. Building amenities include a state-of-the-art fitness center and a one-of-a-kind rooftop deck with sweeping views an exclusive feature in the Lakes Region. From the dramatic arched entry to the tech-forward features throughout, Unit 305 delivers modern, maintenance-free living on one level, making it an ideal full-time residence, weekend retreat, or in-town home just steps from dining, shopping, and waterfront recreation. See MLS Property & Listing Details & 59 images.

$885,000 $430 per sq.ft. Laconia NH Home »
Price Change! Reduced by $65,000 down 7% on August 20th 2026
Waterfront on Lake Opechee Bay (AKA Opechee)
3 Beds | 3 Baths | Total Sq. Ft. 2056 | Acres: 0.36
Thursday Jul 2, 2026
Description: Perfectly blending timeless farmhouse charm with thoughtful modern updates, this beautifully remodeled waterfront home offers an exceptional opportunity on picturesque Lake Opechee. Set on approximately 130 feet of shoreline with direct waterfront access just across a quiet neighborhood street, the property is perfectly positioned to capture breathtaking eastern sunrises. The private waterfront features a 30+ foot dock with built-in seating, table, and umbrella, ideal for entertaining, boating, swimming, or simply relaxing by the lake. Additional shoreline seating creates the perfect setting for evenings by the water. Inside, expansive windows frame the lake views throughout the main living areas, while spacious living and dining rooms provide an inviting setting for everyday living and entertaining. The beautifully updated eat-in kitchen is complemented by first-floor laundry and a first-floor primary suite with private bath. The true showpiece is the expansive wraparound four-season porch, where panoramic lake views become part of everyday life. Outside, a generous yard offers ample space for lawn games, summer barbecues, and outdoor entertaining. Beautifully updated throughout and offering one of Lake Opechee's most desirable waterfront settings, this exceptional property delivers the quintessential New Hampshire lakefront lifestyle, just minutes from downtown Laconia's restaurants, shopping, and year-round recreation. See MLS Property & Listing Details & 48 images.

$889,900 $410 per sq.ft. Laconia NH Home »
3 Beds | 3 Baths | Total Sq. Ft. 2172 | Acres: 2.78Monday Jul 27, 2026
Description: Welcome to your own private retreat in the heart of New Hampshire's Lakes Region! Nestled on nearly 3 acres of beautifully maintained grounds, this stunning Colonial offers the perfect blend of privacy, space, and convenience. Ideally located just minutes from Lake Winnipesaukee, Lake Winnisquam, Gunstock Mountain Resort, snowmobile trails, shopping and restaurants. You'll enjoy four-season recreation right outside your door. Inside, you'll find a thoughtfully designed 3-bedroom, 3-bathroom home that has been pristinely maintained and lovingly cared for, offering true pride of ownership throughout. Every space is clean, well-kept, and move-in ready, allowing the next owners to settle in with absolutely nothing to do. The home is filled with warmth and timeless charm, featuring a comfortable and functional layout that flows beautifully from room to room, making everyday living and entertaining effortless. Outside is where this property truly shines--a sprawling lawn, peaceful surroundings, and an impressive detached garage with endless possibilities. Whether you're looking for space to run a home-based business, store recreational vehicles, create the ultimate workshop, or simply enjoy the extra room, this property offers the flexibility that's hard to find. If you've been searching for the perfect combination of privacy, acreage, and an unbeatable Lakes Region location, this is the one for you! See MLS Property & Listing Details & 57 images.

$899,000 $620 per sq.ft. Laconia NH Home »
Price Change! Reduced by $900 down 0% on July 14th 2026
Waterfront on Lake Winnipesaukee
3 Beds | 2 Baths | Total Sq. Ft. 1450 | Acres: 0.18
Tuesday Jul 14, 2026
Description: DOCK INCLUDED!!! This eye-catching home has just been finished and is waiting for its new owner. The easy single level home has three bedrooms and two baths. A large unfinished lower level can easily be finished for additional living space. The lot is level, and the home has a private rear yard. It is open in design with a Great Room with beamed ceilings, a fireplace and a well appointed kitchen. Sliders lead to a rear deck. Primary en-suite is located on one end of the home with the additional two bedrooms on the other. It has a mudroom and a laundry room and an attached two bay garage. There are hardwood floors throughout. It is light, bright and welcoming and is located in Phase II of Governors Crossing. Mountain View Yacht Club dock F-12 at 73 Weirs Road, Gilford is included in the sale. It accommodates a boat with a 13 foot beam and is 38 feet in length. Tax amount of $853 is for dock only. Taxes for the home will be determined. $2200 HOA fee is for the dock only. Fee for the home is $300 paid annually. See MLS Property & Listing Details & 60 images.

$899,000 $417 per sq.ft. Laconia NH Home »
Price Change! Reduced by $20,000 down 2% on August 24th 2026
Waterfront on Lake Opechee Bay (AKA Opechee)
4 Beds | 4 Baths | Total Sq. Ft. 2990 | Acres: 0.07
Friday Jul 17, 2026
Description: Lake Opechee, Laconia - Welcome to this exceptional 4-bedroom, 4-bath home with a beautifully appointed in-law suite, located in the highly desirable lake-access community of Country Club Shores. Meticulously maintained, this home offers a gourmet kitchen featuring granite countertops, a breakfast bar, and an eat in kitchen. The formal dining room provides the perfect setting for entertaining family and friends. The spacious living room is filled with natural light and showcases cathedral ceilings, and a cozy gas fireplace. Step onto the deck to enjoy your morning coffee or unwind with an evening glass of wine while taking in seasonal views of Lake Opechee. The main-level primary suite is a true retreat, complete with a walk-in closet and a luxurious en-suite bath featuring a large vanity with two sinks, a walk-in shower, and a jetted soaking tub. Convenient first-floor laundry adds to the home's thoughtful design. Upstairs, you will find three additional bedrooms, a versatile loft, and a full bath, providing plenty of space for family and guests. The walkout lower level offers outstanding flexibility with a fully equipped in-law suite featuring its own kitchen, family room, three quarter bath and a study or potential fifth bedroom. Ample storage and a utility room complete the lower level. Residents enjoy private access to Lake Opechee with a bathhouse, restrooms, kayak and canoe racks, a picnic area, moorings, and docks available through an annual lottery. Golf enthusiasts will appreciate being just steps from Laconia Country Club. Ideally located in the heart of New Hampshire's Lakes Region, you will be minutes from shopping, excellent restaurants, boating, hiking, Gunstock Mountain Resort, and concerts at the Bank of New Hampshire Pavilion. Whether you are searching for a year-round residence or the perfect vacation retreat, this exceptional property offers the best of Lakes Region living. Come Live Where You Play! See MLS Property & Listing Details & 57 images. Includes a Virtual Tour

$899,900 $340 per sq.ft. Laconia NH Home »
Price Change! Reduced by $95,100 down 11% on July 21st 2026
Waterfront on Lake Opechee Bay (AKA Opechee)
4 Beds | 3 Baths | Total Sq. Ft. 2647 | Acres: 0.76
Wednesday May 13, 2026
Description: "Built to Last" -- A Rare Lakeport Craftsman with Lake Opechee Access Some homes are built. This one was crafted. Set on a beautifully landscaped .76-acre double lot, this custom-built ranch delivers 2,600 square feet of meticulous, one-of-a-kind quality in the heart of Laconia's Lakeport Village -- a neighborhood in the middle of a genuine renaissance. Step inside and the craftsmanship announces itself: soaring vaulted ceilings, true plaster walls, custom archways, and sliding barn doors set a tone you simply don't find in new construction. The formal living room centers on a gas marble fireplace; the family room showcases a dramatic floor-to-ceiling stone gas insert. The chef's kitchen is appointed with Newport Shaker-style cabinetry, Corian counters, updated appliances including refrigerator and gas range, and warm radiant-heat tile floors underfoot. The primary suite is a private retreat -- cedar walk-in closet, marble-top double vanity, and a Jacuzzi tub. Throughout, thoughtful, energy-smart engineering: geothermal heating and cooling powered by a private artesian well, delivering year-round comfort at a fraction of typical energy cost. Outside, the living continues. Relax under the Double Pavilion patio, enjoy the fenced backyard, concrete paver driveway, durable metal roof, oversized 2-car garage, and 10'×20' shed -- with dedicated space for a boat or RV. And here's what truly sets this home apart: the location. Walk to the Town Beach and enjoy access to Lake Opechee, one of the Lakes Region's most beloved waterways, prized for boating, paddling, and quiet coves, and a short walk to Paugus Bay and Lake Winnipesaukee beyond. Just steps from your door, Lakeport Village is coming alive: the beautifully restored Lakeport Opera House -- shuttered for over 60 years and now a thriving cultural venue -- sits less than a mile away, alongside marinas, restaurants, a coffee shop, and an ice cream shop. See MLS Property & Listing Details & 60 images.

$925,000 $330 per sq.ft. Village of Weirs Beach in Town of Laconia NH Home »
Price Change! Reduced by $72,500 down 8% on August 18th 2026
Waterfront on Lake Winnipesaukee
4 Beds | 3 Baths | Total Sq. Ft. 2800 | Acres: 8.87
Thursday Jun 25, 2026
Description: Tucked away down a long tree-lined driveway, this beautifully renovated farmhouse offers a rare combination of privacy, acreage, recreation & development potential on sought-after White Oaks Rd. Situated on nearly 9 acres just minutes from Weirs Beach, shopping, restaurants & Lake Winnipesaukee, this property is truly one of a kind. Outdoor enthusiasts will love the direct snowmobile trail access from the oversized two story 2-car garage. The property also boasts an excellent Airbnb rental history, subdivision potential, family compound opportunities & future building or expansion opportunities. The cleared rear portion of the land offers mountain views, while the front pasture enjoys views of Paugus Bay on Lake Winnipesaukee. Inside, timeless charm & character shine throughout w/ gleaming hardwood floors, large picture windows, abundant closet space & a spacious eat-in kitchen featuring granite countertops, pantry & a breakfast bar. The open-concept layout is ideal for both everyday living & entertaining. The sun-drenched sunroom overlooks the yard & opens directly to the patio w/ stone FP, koi pond & fire pit area. The living room features a gas fireplace, while the library offers rich wood paneling & a wood-burning fireplace w/ flexibility as a 4th bedroom. A large screened porch provides the perfect place to relax, while a ¾ bath & two mudrooms add convenience to the main level. The second floor features a spacious primary bedroom w/ walk-in closet & private access to the full bath, along w/ two guest bedrooms, an additional bath & a conveniently located separate laundry room. Beautifully landscaped grounds feature perennial gardens, apple & pear trees, blueberry & raspberry bushes & numerous maple trees ready for tapping. Zoned CR & connected to town water/sewer, this exceptional Lakes Region property offers endless possibilities as a year-round residence, vacation retreat, family compound, income property, horse property, or future development opportunity. See MLS Property & Listing Details & 60 images. Includes a Virtual Tour
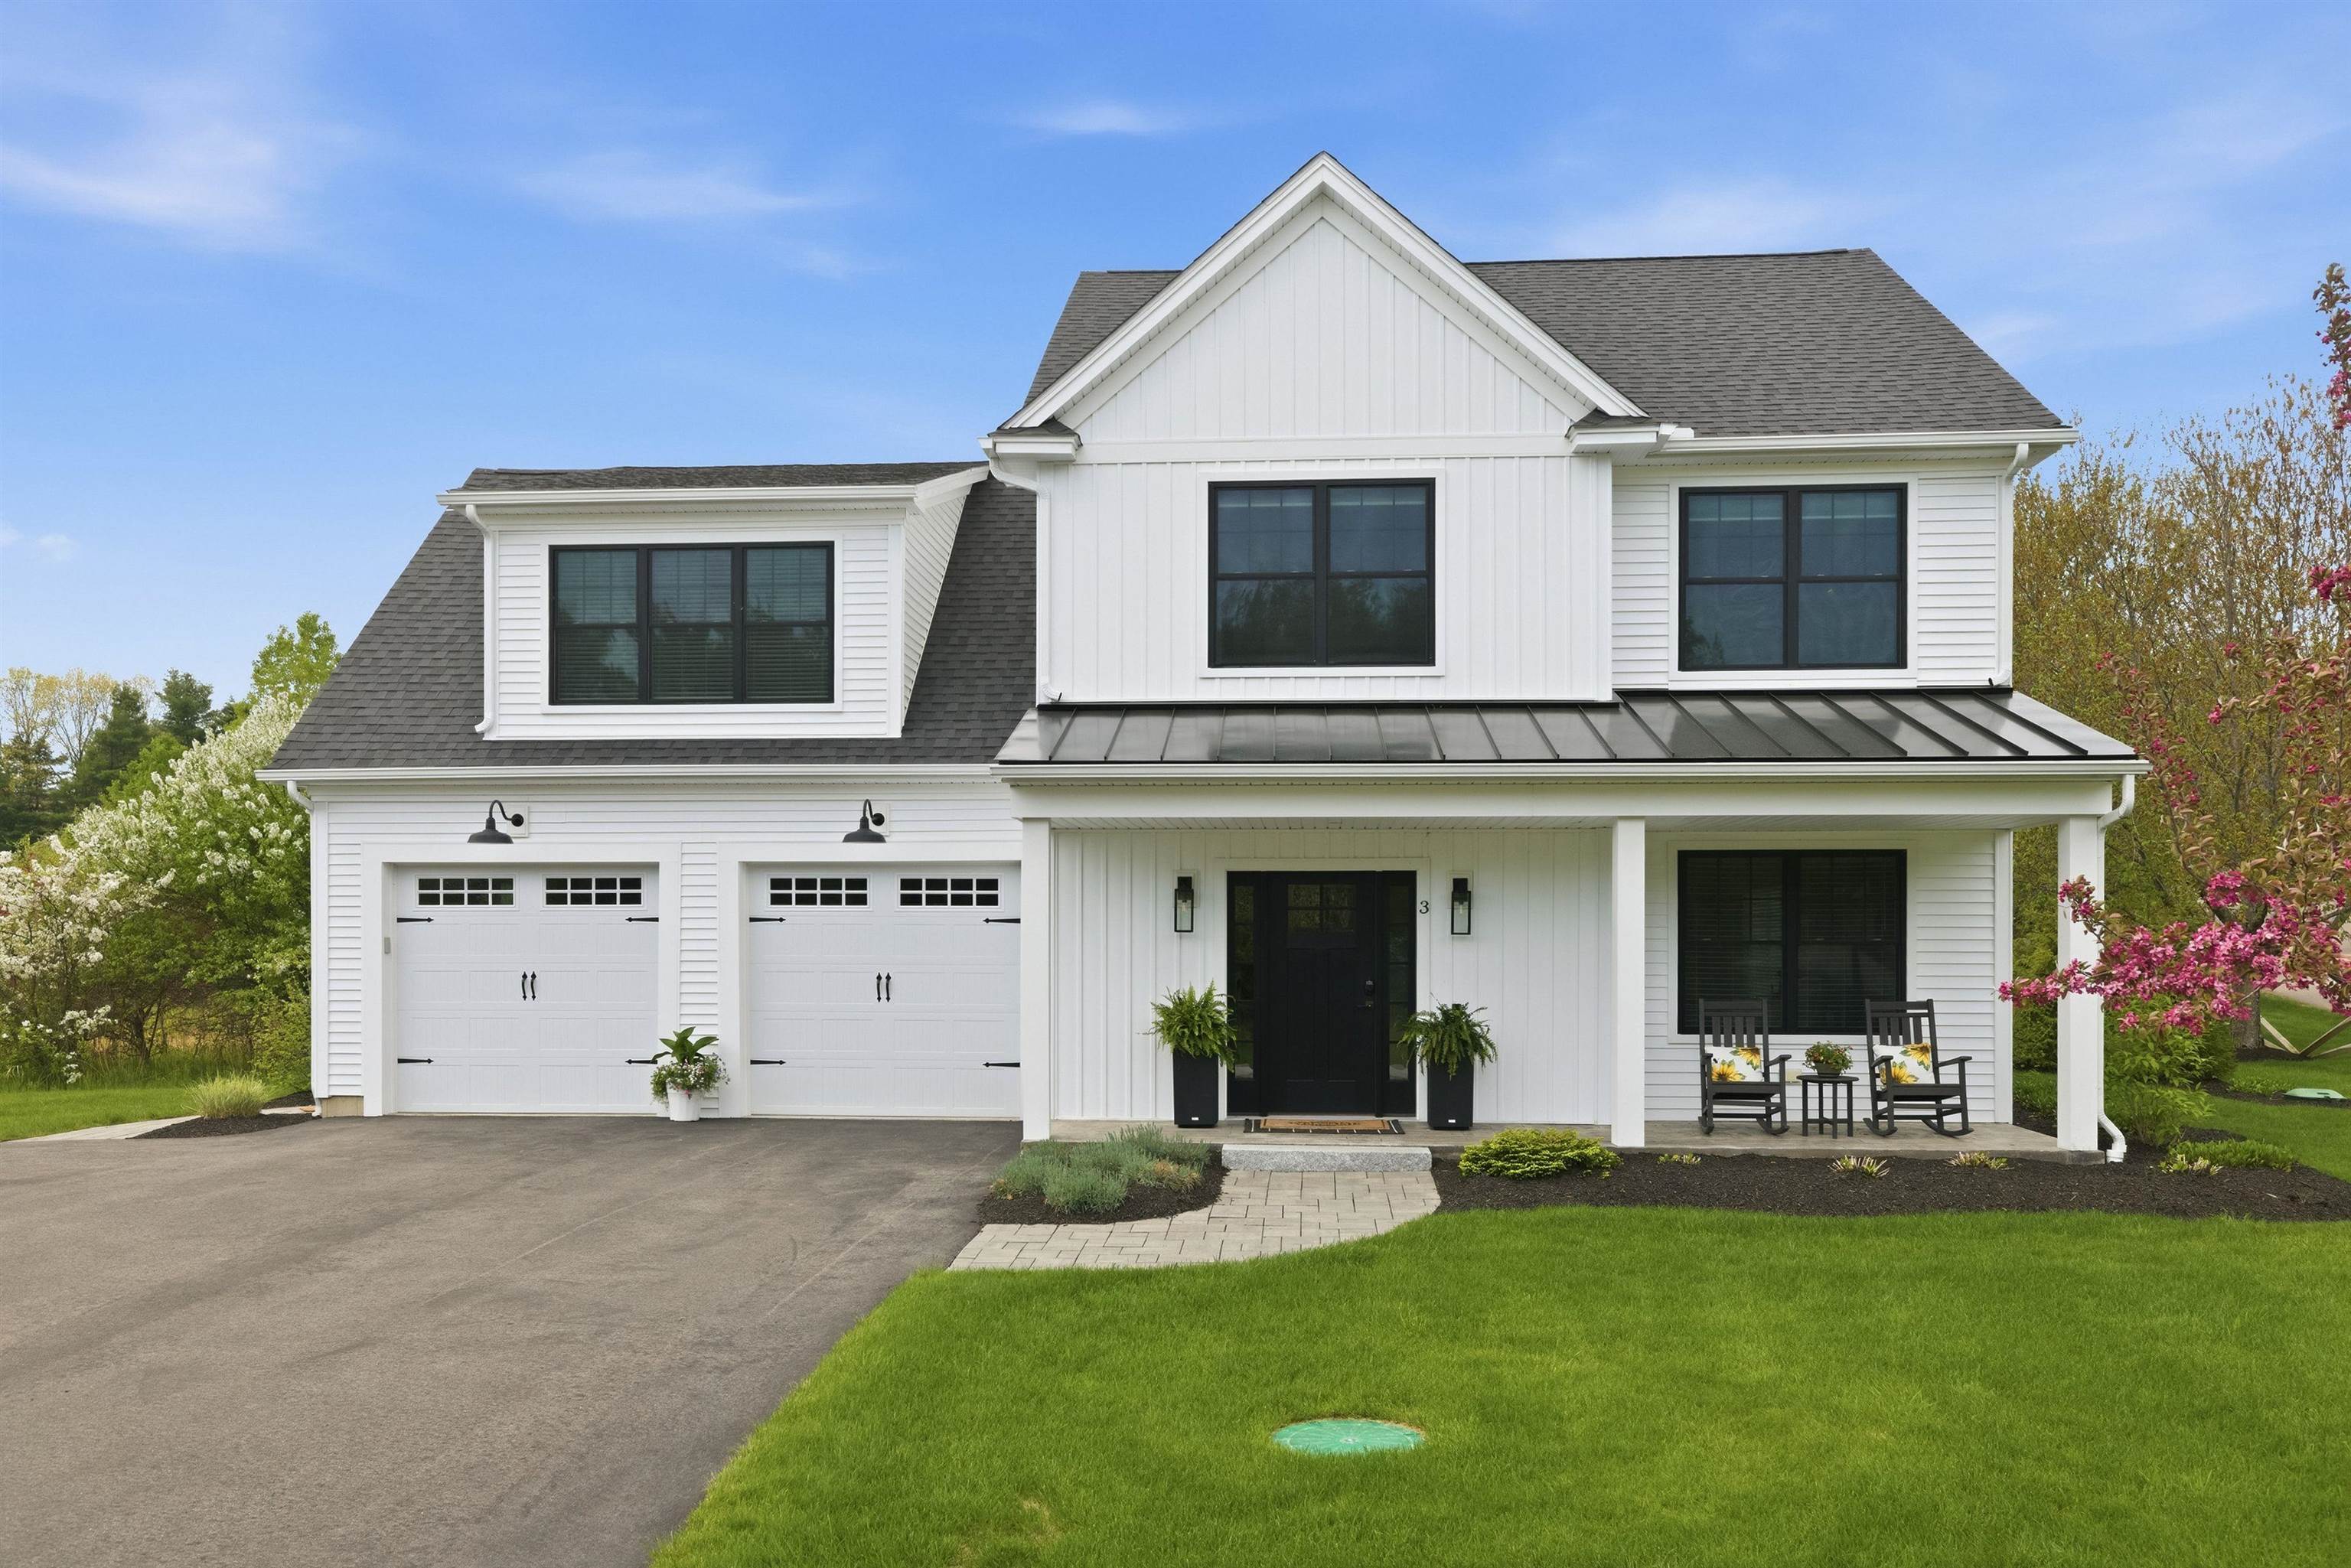
$979,900 $455 per sq.ft. Laconia NH Home »
Waterfront on Lake Winnipesaukee4 Beds | 4 Baths | Total Sq. Ft. 2154 | Acres: 0.31
Friday Nov 14, 2025
Description: Welcome to South Down Shores. A premiere gated community set on the southern shore of Lake Winnipesaukee. Buyer has the right of first refusal for a boat rack at the South Down Shores Boat Club. Single family 4BR (2 Suites), 3.5BA home sits on a single family lot, built in 2021. This home has all the features one would want. Shaker style cabinetry, Quartz countertops and LVP floors all throughout the house. Beautiful propane fireplace with floor to ceiling granite surround, large primary suite with custom tile shower, 2 car heated garage, large paver patio, lawn irrigation system, large kitchen island, open concept living area and 9 foot first floor ceilings. Close to the beach and marina. This home has it all to go along with the South Down Shores amenities which include, clubhouse, kayak racks, beach, marina, bocce ball, green space, tennis & pickle ball courts, basketball, snowmobile trails, and miles of walking trails throughout. See MLS Property & Listing Details & 57 images.
Under Contract
![Landaff NH Home for sale $$599,900 $228 per sq.ft.]()

$599,900 $228 per sq.ft. Landaff NH Home »
Price Change! Reduced by $75,100 down 13% on July 28th 2026
Waterfront on River Mill Brook
3 Beds | 3 Baths | Total Sq. Ft. 2630 | Acres: 22
Wednesday May 20, 2026
Description: +/- 22 acres of your own private oasis in the heart of New Hampshire's White Mountain region. This custom-built modern farmhouse on Mill Brook Road in Landaff offers the perfect balance of rustic charm and refined comfort. Surrounded by wooded hillsides, local mountain views, and a peaceful brook winding through the property, this home delivers the kind of quiet retreat that's increasingly hard to find. Built in 2010 with timeless farmhouse styling, the home features approximately 2,630 square feet of thoughtfully designed living space with three bedrooms and two-and-a-half baths. Inside, warm hardwood floors, crown moldings, and abundant natural light create an inviting atmosphere throughout. The chef's kitchen is the centerpiece of the home, showcasing cherry shaker cabinetry, granite countertops, and an open flow ideal for entertaining or everyday living. A gas fireplace anchors the main living area, while the first-floor primary suite offers comfort and privacy with a spacious walk-in closet and ensuite bath. Designed for four-season living, the property includes an oversized mudroom, attached two-car garage, and a shed perfect for equipment, hobbies, or recreational storage. The covered farmer's porch overlooks the surrounding landscape, creating a peaceful setting for morning coffee or evening sunsets. Located just a short drive from Littleton and Franconia Notch, the property offers easy access to hiking, skiing, fishing, biking, and all the outdoor recreation the North Country is known for, while still maintaining complete privacy and a true country feel. See MLS Property & Listing Details & 54 images.
New Listing!
![Landaff NH Home for sale $$649,900 $236 per sq.ft.]()

$649,900 $236 per sq.ft. Landaff NH Home »
4 Beds | 2 Baths | Total Sq. Ft. 2750 | Acres: 3.7Friday Jul 31, 2026
Description: Welcome to this charming and thoughtfully updated 4-bedroom, 2-bath New England home set on 3.7 picturesque acres in the peaceful town of Landaff, New Hampshire. Combining the character of its original 1860 construction with a 1940 addition, this home offers the perfect blend of historic charm and modern comfort. The beautifully maintained grounds feature a sprawling lawn, colorful flower gardens, raised garden beds, a garden shed, mature apple trees, and handcrafted stone walls that create a classic New England setting. A detached barn with electricity currently serves as a workshop and offers endless possibilities for hobbies, storage, or creative space. Several shop tools included with the sale. Inside, you'll appreciate the warmth and character throughout. The cozy family room features a wood stove with an attached enclosed wood storage area, while the screened in back porch provides a peaceful place to relax and enjoy the surrounding nature. Watch as "John Deer" makes an appearance to enjoy an apple from the trees. The chef's kitchen is designed to impress with a commercial-grade six-burner propane range, built-in flat-top griddle, commercial hood, stainless steel shelving, and a charming propane fireplace that creates a warm space with the open concept dining area, perfect for large gatherings and entertaining. Upstairs, the spacious primary suite offers a private retreat complete with a dressing area, large closet, dedicated office, and an updated en-suite bath featuring a beautiful tiled walk-in shower. Recent improvements include a new stainless steel Roth oil tank, a new furnace, and a clean, dry concrete basement with spray foam insulation for added efficiency and peace of mind. If you've been searching for a home that offers historic character, thoughtful updates, beautiful outdoor spaces, and the tranquility of country living, this exceptional Landaff property is ready to welcome you home. See MLS Property & Listing Details & 53 images.

$729,900 $330 per sq.ft. Landaff NH Home »
Price Change! Reduced by $29,100 down 4% on August 12th 2026
Waterfront on Pond _Unnamed
3 Beds | 2 Baths | Total Sq. Ft. 3174 | Acres: 32.4
Wednesday Nov 12, 2025
Description: 32+ AC of pure peace is found here in the heart of Landaff. As soon as you turn up the long driveway, you are greeted w/grounds that used to house animals and there is also a barn w/stalls should you wish to have animals again. The 2-car detached garage w/loft above can store your vehicles & has plumbing for a bathroom if you wanted to use this space for a workshop. The gorgeous 3-bedroom home is the main attraction. This off-grid, completely solar home welcomes you w/a foyer & opens into a grand living room where your eyes are drawn to the 3 story stone fireplace made from stones gathered from the property. You then can't help but wander towards the wall of windows to take in the mountain views in the distance. The dining room is cozy & enjoys the fireplace as well & the kitchen is a great place to gather as meals are being prepared. Slider door to small deck & front yard from here makes it easy to see who is coming & going while in the kitchen. Main level is finished off w/2 bedrooms & the 3/4 bathroom w/laundry. Upstairs is the primary suite w/spacious bedroom & fireplace, private full bathroom & huge walk-in closet as well as a loft area currently used as a home office. Lower level is complete w/rec room, bonus room, bar area & utility room and is a walk-out to back yard. Pond, above ground pool, out buildings, garden area, woods, trails - this property truly has it all and is only about 15 minutes back to Main Street. 25+/- acres of property is in Current Use Tax Status. See MLS Property & Listing Details & 60 images.
New Listing!
![Landgrove VT Home for sale $$675,000 $429 per sq.ft.]()

$675,000 $429 per sq.ft. Landgrove VT Home »
3 Beds | 1 Baths | Total Sq. Ft. 1575 | Acres: 80.5Saturday Aug 15, 2026
Description: With more than 80 acres spanning the towns of Landgrove and Peru, this spectacular property is ripe for your imagination and offers several options for new construction, multi-family or generational development, or renovation! Be it choosing the perfect building site for the construction of your Vermont dream house, a total renovation of the existing three-bedroom cottage, or continuing to use the house as a simple, rustic and charming seasonal escape, this substantial property will support your investment and allow you to own one of the last remaining properties with substantial acreage in Landgrove. The cottage has only been used in the summer months for the past couple of decades and offers approximately 1575 of living space on the main level with an unfinished second floor. There is a functional eat-in kitchen, spacious living room with a wood stove, three bedrooms, one full bathroom, and two small "bonus" rooms (one off the entry area and the other off the kitchen) offering the possibility of a mudroom, home office, walk-in pantry, or extra storage space. In addition to the existing cottage, there are several possible building sites, all offering absolute privacy and solitude, some with the potential for dramatic western views (with clearing), others offering southern exposure and all-day sun. Neighboring homes on the same ridgeline enjoy truly stunning views, so it's worth the effort to hike out to the back acreage to see the possibilities for yourself. No soils testing or permitting has been initiated or completed and doing so will be the future owner's responsibility. The property is not enrolled in Vermont's "current use" land management program and doing so could substantially reduce the existing property taxes and create a land stewardship program for future generations. This is truly a once-in-a-lifetime opportunity to own substantial acreage in one of Vermont's most bucolic and charming communities. See MLS Property & Listing Details & 32 images. Includes a Virtual Tour
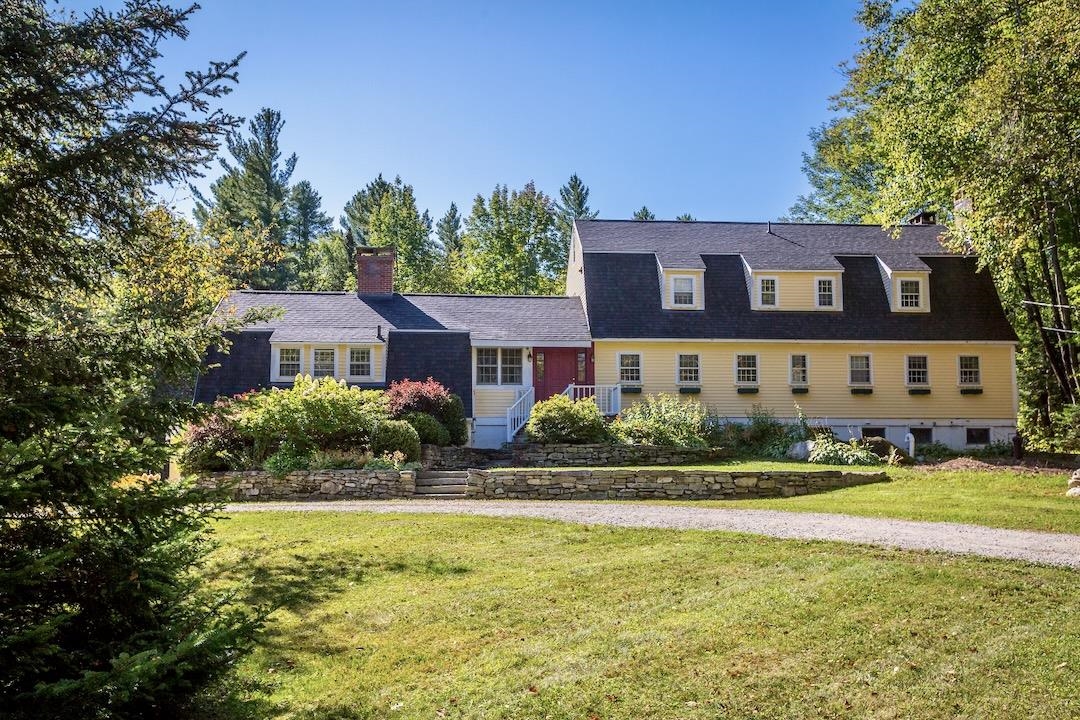
$850,000 $217 per sq.ft. Landgrove VT Home »
6 Beds | 8 Baths | Total Sq. Ft. 5764 | Acres: 8.4Tuesday Apr 29, 2025
Description: Some properties simply hold stories within their walls. Formerly the beloved Nordic Inn, this iconic Landgrove property has been thoughtfully reimagined into a gathering place designed for modern Vermont living while honoring its rich history of hospitality, adventure, and connection. Inside, six ensuite bedrooms, spa-inspired baths, multiple fireplaces, a chef's kitchen, sun-filled all-season room, and a cellar tavern and game room create spaces that feel welcoming in every season. The separate two-bedroom guesthouse offers additional flexibility for hosting family and friends after long days spent exploring the mountains and surrounding countryside. From winter mornings skiing Stratton, Bromley, Magic, or Okemo to summer afternoons at Lowell Lake, nearby trails, swimming holes, galleries, farmers markets, and outdoor concerts, life here naturally follows the rhythm of Vermont's changing seasons. Evenings return home beside the fire, gathering over dinner, sharing stories, and settling into the quiet beauty of the Green Mountains. Set along scenic Route 11 near the Catamount Trail and just a short drive to Manchester and Weston, this is more than a home. It is a place to create traditions, welcome generations, and experience Vermont at its most timeless and authentic. Floor plans and video tours available online. All measurements approximate. See MLS Property & Listing Details & 52 images. Includes a Virtual Tour

$549,000 $234 per sq.ft. Langdon NH Home »
Price Change! Reduced by $36,000 down 7% on July 28th 2026
4 Beds | 2 Baths | Total Sq. Ft. 2348 | Acres: 4
Sunday May 24, 2026
Description: Welcome to this beautifully updated Cape in the charming village of Langdon. Original character is evident in the living room's exposed beams while modern updates make for comfortable everyday living. The roomy kitchen features granite counters and opens into a well-lit dining area and spacious family room. A 3/4 bath on the first floor with laundry, adds flexibility, allowing the lovely bonus room to serve as a first floor bedroom, home office, or cozy den. Upstairs, you'll find a generous primary bedroom along with two additional bedrooms and a full bath. Comfort is assured with a new propane boiler, new water heater, a pellet stove, and a wood stove to keep you warm through the winter. Outside, enjoy a swimming pool, a barn/shed perfect for animals or equipment, and a level backyard that leads down a wooded path. Follow the trail past the pond to Great Brook, where your own waterfall and swimming hole await. With easy access to Walpole, Keene, Claremont, and I 91, this special property blends convenience, charm, and natural beauty. Make your dreams come true! Visit the Virtual Tour URL link for a closer look. Seller credit of $2,500 towards closing costs. Motivated Sellers! See MLS Property & Listing Details & 58 images. Includes a Virtual Tour

$775,000 $190 per sq.ft. Langdon NH Home »
Price Change! Reduced by $75,000 down 10% on July 8th 2026
2 Beds | 4 Baths | Total Sq. Ft. 5111 | Acres: 6.7
Monday Dec 1, 2025
Description: Discover Red Fox Hill: a small piece of paradise with possibilities as expansive as the views. The gorgeous views of the Connecticut River Valley and Vermont's Green Mountains are just the beginning of what makes Red Fox Hill such a unique opportunity. Set on 6.7 acres, this contemporary ranch offers the perfect blend of country living, exceptional amenities, and versatility with possibilities for both personal enjoyment and a variety of business or income-producing ventures (depending on town approval). Take in the breathtaking scenery from the wrap-around deck, expansive windows, spacious yard, orchard, and established gardens. Inside, exposed beams and a fieldstone fireplace create a warm focal point in the generous living and dining area, flowing seamlessly into the primary suite. The primary bedroom features a walk-in cedar closet and private bath with an included whirlpool tub. One of the most distinctive features is the year-round indoor swimming pool, complete with its own kitchenette and ¾ bath. Whether enjoyed as a private retreat or incorporated into a potential business venture, the pool adds a truly special dimension to the property. Just off the pool room, the greenhouse provides an ideal space to start plants and extend the growing season. The walkout lower level offers even more flexibility, with a comfortable den, two attached guest rooms, and a ¾ bath. This space could potentially serve as an in-law suite or guest accommodations, subject to applicable regulations. Two heated garages can accommodate up to three vehicles, while three additional buildings, including an equipment shed, provide valuable storage, workspace, and flexibility. For horse lovers, Red Fox Hill is already equipped for an equestrian lifestyle. The renovated two-stall horse barn is move-in ready and includes rubber stall mats, a tack room, and solar fencing. What truly sets this property apart is the possibility to combine home and business in one exceptional property. See MLS Property & Listing Details & 48 images.
- « Back
- 1
- 2
- 3
- 4
- 5
- 6
- 7
- 8
- 9
- 10
- 11
- 12
- 13
- 14
- 15
- 16
- 17
- 18
- 19
- 20
- 21
- 22
- 23
- 24
- 25
- 26
- 27
- 28
- 29
- 30
- 31
- 32
- 33
- 34
- 35
- 36
- 37
- 38
- 39
- 40
- 41
- 42
- 43
- 44
- 45
- 46
- 47
- 48
- 49
- 50
- 51
- 52
- 53
- 54
- 55
- 56
- 57
- 58
- 59
- 60
- 61
- 62
- 63
- 64
- 65
- 66
- 67
- 68
- 69
- 70
- 71
- 72
- 73
- 74
- 75
- 76
- 77
- 78
- 79
- 80
- 81
- 82
- 83
- 84
- 85
- 86
- 87
- 88
- 89
- 90
- 91
- 92
- 93
- 94
- 95
- 96
- 97
- 98
- 99
- 100
- 101
- 102
- 103
- 104
- 105
- 106
- 107
- 108
- 109
- 110
- 111
- 112
- 113
- 114
- 115
- 116
- 117
- 118
- 119
- 120
- 121
- 122
- 123
- 124
- 125
- 126
- 127
- 128
- 129
- 130
- Next »
- Showing Results 916 to 930 of 1938
